

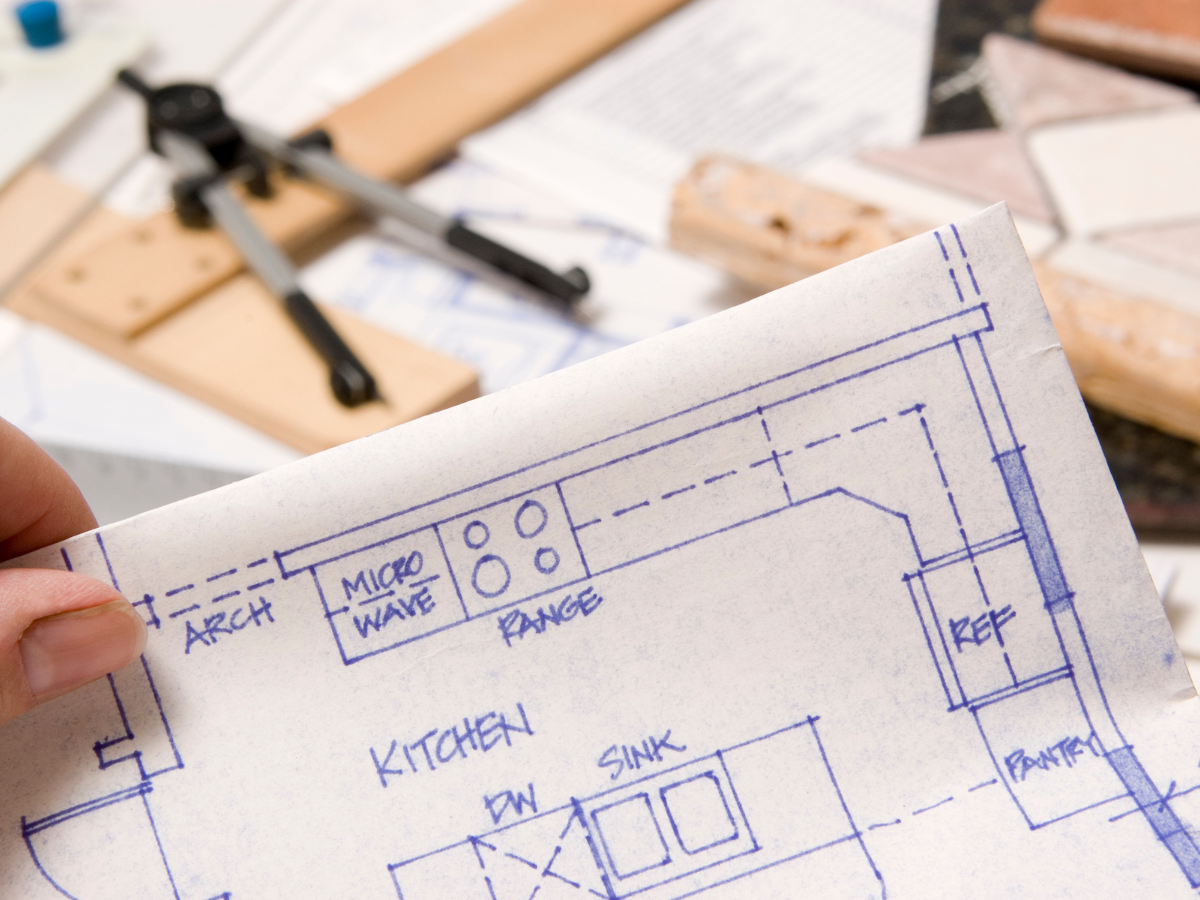
Many remodeling problems begin long before the first cabinet comes down or a wall gets opened. An unrealistic budget, rushed material choices, missing permits, unclear priorities, or changes made halfway through construction can quickly turn an exciting renovation into a costly series of compromises.
Knowing the most common home remodel mistakes to avoid can help you make stronger decisions while there is still time to change course.
Careful planning means looking beyond finishes and inspiration photos to consider contingencies, contractor selection, project sequencing, structural limitations, and how the renovated space needs to function every day.
A successful remodel isn’t about eliminating every surprise. It’s about anticipating the preventable ones so your time, budget, and design goals have a much better chance of staying on track.
Remodel Mistakes to Avoid for a Smoother Home Renovation
Planning Your Remodel Before Work Begins
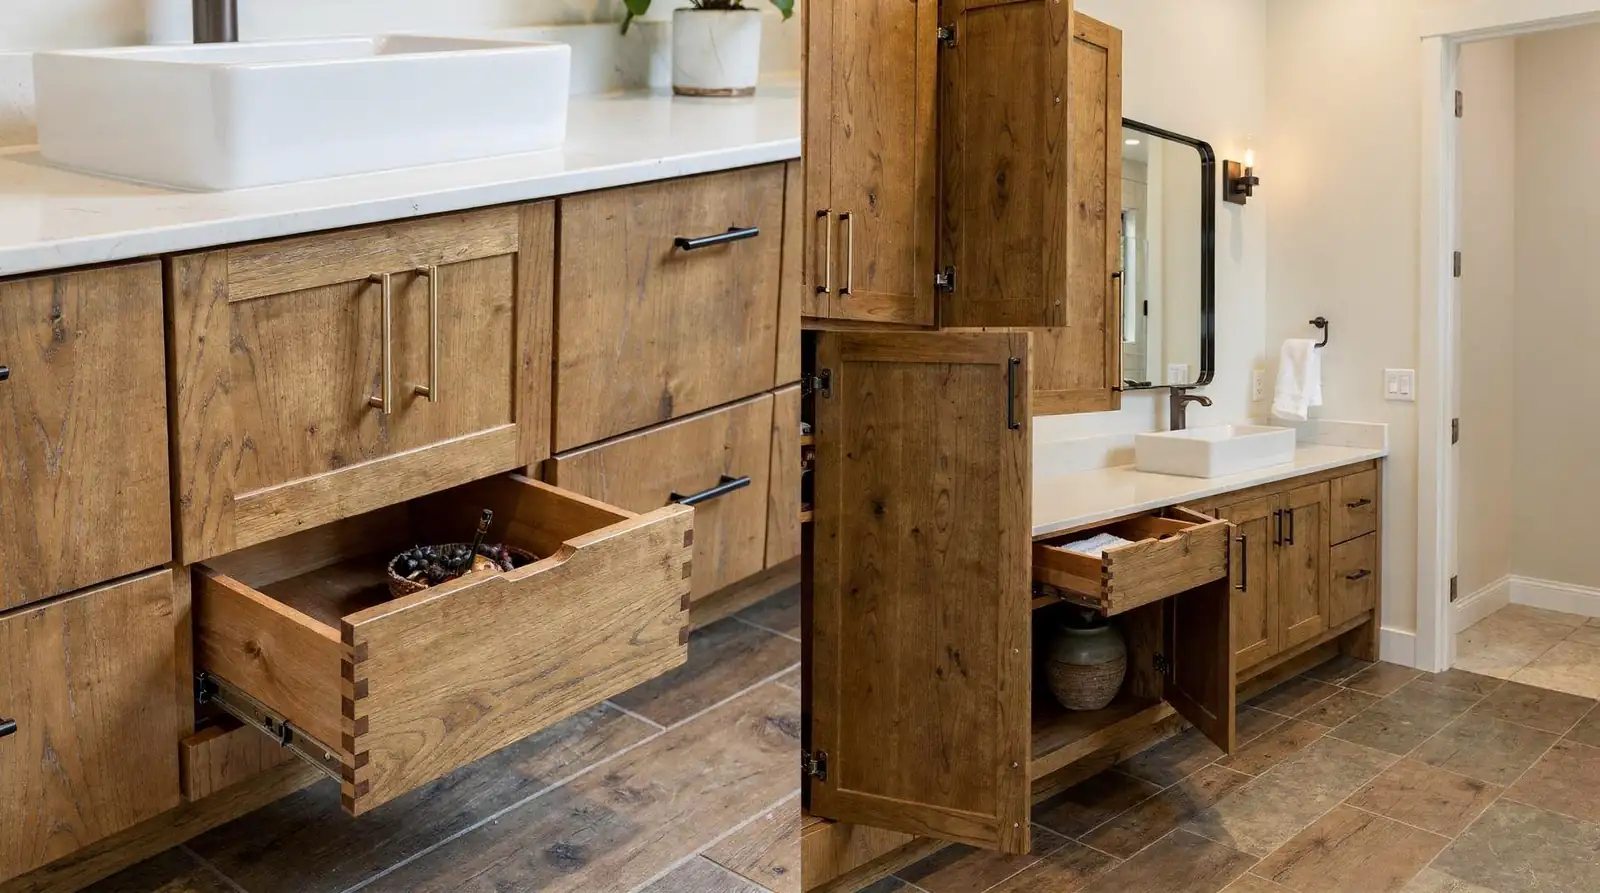
A successful remodel starts well before demolition. The most expensive problems are often not dramatic construction failures.
They are planning gaps that force decisions after work has already begun, such as changing the layout after cabinets are ordered, discovering that a preferred countertop exceeds the budget, or realizing too late that storage was designed around appearance rather than daily use.
Many remodel mistakes to avoid can be addressed during the planning stage. Before signing a contract or ordering materials, establish the project scope, budget, priorities, and major design choices so fewer decisions have to be made under pressure later.
Build a Budget Around the Full Project, Not Just the Quote
A remodeling budget should account for more than the contractor’s initial construction price.
Cabinetry, countertops, fixtures, flooring, lighting, hardware, permits where required, demolition, disposal, and finishing details can all affect the total. Costs may also change if demolition exposes plumbing, electrical, structural, or moisture issues that were not visible beforehand.
A contingency fund can help absorb those surprises, but there is no single percentage that fits every project. A straightforward cosmetic renovation may need less flexibility than an older kitchen or bathroom where walls, plumbing, or electrical systems are being opened.
The better approach is to identify which parts of the project have uncertainty and reserve money accordingly. Bathroom projects, for example, can vary considerably depending on the shower configuration, cabinetry, countertops, fixtures, and amount of existing infrastructure being changed.
Reviewing the factors that influence bathroom remodeling costs can make the initial budget more realistic before selections begin.
Decide What Is Fixed and What Is Flexible
Not every preference should carry the same weight. Before design work progresses too far, separate the things you truly need from the things you would simply like to have.
A homeowner may consider better storage nonnegotiable but remain flexible on backsplash material. Another may prioritize a larger shower while keeping the existing vanity location to control plumbing changes.
Try dividing the project into three categories:
- Must-have: Essential functional or layout changes
- Priority upgrade: Features worth spending more on if the budget allows
- Optional: Details that can be simplified or removed without undermining the project
This creates a useful decision framework if prices change later. Instead of making random cuts, you already know which features matter most.
Finalize the Layout Before Ordering Major Materials
Changing a finish is inconvenient. Changing the layout after cabinetry, plumbing, or countertops have been ordered can be much more disruptive.
Confirm appliance sizes, cabinet dimensions, plumbing locations, clearances, door swings, storage needs, and walking paths before approving the final design. In bathrooms, check whether drawers, shower doors, toilet clearances, and vanity doors can all operate without interfering with one another.
In kitchens, think beyond the floor plan. Consider where everyday items will actually live and whether the layout gives you usable preparation space near the sink, range, and refrigerator.
Cabinet choices deserve particular attention because they influence storage, countertop measurements, appliance fit, and installation sequencing. Comparing stock, semi-custom, and custom cabinetry can help homeowners understand where flexibility and cost differences come from before ordering.
Do Not Choose Materials on Price Alone
Buying the least expensive option is not automatically a remodel mistake, and paying more does not automatically produce better performance. The useful question is whether the material suits the location and the way the room is used.
A busy family kitchen may place greater importance on stain resistance, easy cleaning, and cabinet durability. A guest bathroom may experience much less daily wear. Flooring in a moisture-prone room needs different properties than flooring in a dry area.
Compare materials based on:
- Maintenance requirements
- Moisture resistance
- Scratch and stain resistance
- Repairability
- Warranty terms
- Expected use
- Appearance
- Installed cost
This is one of the more important remodel mistakes to avoid because materials are often selected from small samples without enough thought about everyday conditions.
Make Finish Selections Early Enough to Protect the Schedule
Late decisions can create delays even when construction is progressing normally.
Cabinetry, countertops, tile, specialty fixtures, and certain hardware may have longer lead times than expected. Some items also depend on earlier work being completed first. Countertops, for example, generally cannot be templated accurately until base cabinets are installed and secured.
Before demolition, confirm which materials must be ordered early and which selections can reasonably wait. Do not assume that every product displayed online or in a showroom is immediately available.
Review the Contract and Scope Line by Line
A remodeling proposal should make it clear what is included, what is excluded, and how changes will be handled.
Look for details about:
- Demolition and debris removal
- Material allowances
- Plumbing and electrical work
- Installation labor
- Painting and finishing
- Permits where applicable
- Cleanup
- Project milestones
- Payment schedule
- Change-order procedures
If something important is discussed verbally, make sure it appears in the written scope.
Choose a Contractor Based on the Project, Not a Checklist of Marketing Claims
Licensing and insurance matter where applicable, but they are not the only indicators of a well-managed remodel. Ask how design decisions are documented, how changes are priced, who coordinates trades, how material delays are handled, and what happens if hidden conditions are discovered after demolition.
A good remodeling plan should reduce surprises before construction begins. It cannot eliminate every unexpected condition, but it can prevent avoidable ones caused by rushed selections, vague scopes, unrealistic budgets, and unresolved design decisions.
Kitchen Remodel Mistakes That Affect Function and Flow
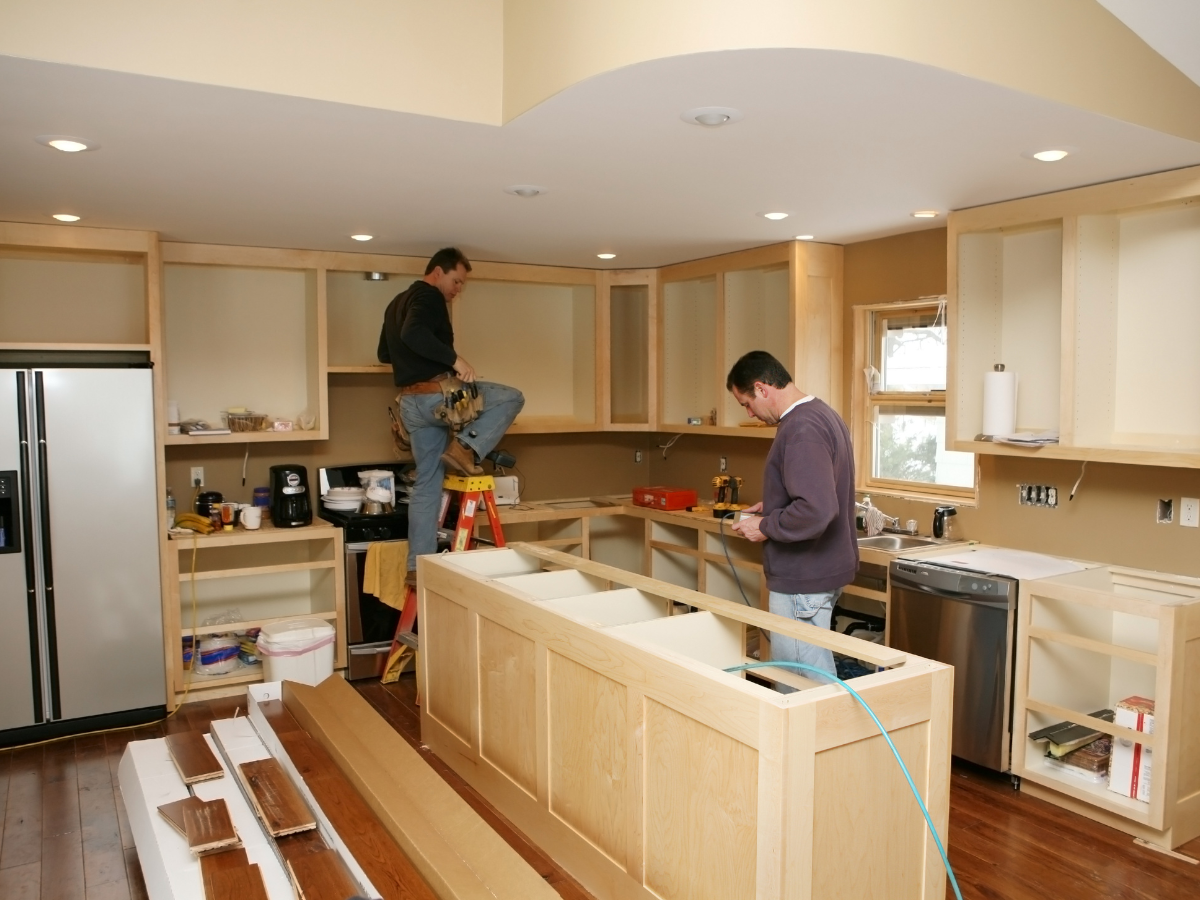
Avoiding kitchen remodel mistakes starts with designing around how the room actually works, not simply how it will look when construction is finished.
A kitchen can have beautiful cabinets and expensive countertops yet still feel frustrating if the aisles are cramped, storage is poorly placed, or appliance doors interfere with one another.
That is why many remodel mistakes to avoid should be addressed before cabinets, countertops, flooring, or fixtures are ordered. Walk through the layout, verify measurements, think about everyday routines, and make sure the major selections work together as a complete system.
Design Around Daily Tasks Before Choosing Finishes
Before changing the layout, pay attention to how the existing kitchen is used. Where do groceries land when you walk in? Is there enough room beside the refrigerator to set things down? Where do you prepare food? Which cabinets are constantly overcrowded? Do two people regularly cook at the same time?
Those observations can reveal more than a mood board.
A practical plan should consider:
- Traffic through the room
- Work space near major appliances
- Storage near the point of use
- Door and drawer clearances
- Seating and circulation around an island
- Counter space for preparation
- Trash and recycling locations
In a smaller room, scale becomes especially important. Oversized islands, appliances, or cabinetry can take away valuable circulation space even when they technically fit. Thoughtful small-kitchen storage and layout planning can help homeowners use limited square footage without overcrowding it.
Check Appliance Dimensions Before Finalizing Cabinets
One of the easiest kitchen remodel mistakes to make is designing cabinetry around approximate appliance sizes. Refrigerators vary in depth, width, hinge clearance, and ventilation requirements. Ranges, wall ovens, microwaves, and dishwashers also require specific openings and clearances.
Confirm actual model specifications before cabinet plans are finalized. Pay particular attention to whether refrigerator doors can open fully beside a wall, whether dishwasher doors block nearby drawers, and whether appliance handles project into a walkway.
Changing an appliance after cabinets are already in production can create expensive compatibility problems.
Evaluate Cabinetry for Function, Not Just Construction Labels
Terms such as solid wood, plywood, dovetail, and soft-close can provide useful information, but they do not tell the entire story of cabinet quality.
Consider how the cabinets are constructed, how hardware is attached, how drawers operate under load, whether shelving is adjustable, and whether the finish is appropriate for a kitchen environment.
More importantly, make sure the cabinet configuration matches what needs to be stored.
Deep drawers may work better than lower doors for pots and pans. Tray dividers can keep baking sheets accessible. Pull-outs may improve access in narrow areas. Corner storage should be planned intentionally rather than treated as leftover space.
The best cabinetry is not simply the most expensive option. It is the one that uses the available space effectively and supports the household’s routines.
Coordinate Cabinets, Countertops, Flooring, and Backsplash Together
Selecting finishes one at a time can create a kitchen that feels visually disconnected. Cabinet undertones affect how countertops appear. Flooring may introduce another warm or cool tone. Backsplash tile adds color, pattern, texture, and grout lines. Lighting can change the appearance of all of them.
Bring samples together before making final commitments, preferably in the actual room and under both natural and artificial light.
Countertop choices also need to be evaluated for more than appearance. Different surfaces vary in stain resistance, heat tolerance, maintenance requirements, edge options, repairability, and installed cost.
Proper measurement and support are important as well, particularly around sinks, appliances, seams, and overhangs. Reviewing countertop installation considerations early can prevent design decisions from conflicting with fabrication requirements.
Do Not Treat Lighting as a Final Decorative Step
A kitchen needs more than one bright fixture in the center of the ceiling. Plan lighting around the work being done in different areas. Countertops used for chopping and preparation need useful task lighting. Islands may require both functional and decorative fixtures.
Cabinet interiors, toe kicks, and display areas may use accent lighting, but those layers should support rather than replace practical illumination.
Electrical planning should happen before walls are closed and cabinetry is installed. Adding under-cabinet lighting, outlets, or switches afterward can require unnecessary rework.
Plan Ventilation Alongside the Cooking Area
Ventilation is another detail that is easy to postpone because it is less visually exciting than cabinets or tile.
Range hoods and other ventilation equipment need to suit the cooking setup, available duct path, room configuration, and manufacturer requirements. If ductwork needs to be relocated or added, that decision should happen before finishes go in.
Treating ventilation as an afterthought can leave a finished kitchen with awkward duct routes or equipment that does not integrate cleanly with the cabinetry.
Bring the Designer in Before Expensive Decisions Are Locked In
Design input is most valuable before major selections have become difficult or expensive to change.
A designer can help identify clearance conflicts, storage gaps, scale problems, and sequencing issues while the project is still on paper. That does not mean every recommendation should automatically increase the budget. Good planning should also identify where a simpler option will perform just as well.
Among the most important remodel mistakes to avoid is treating design as decoration rather than coordination. A successful kitchen remodel brings layout, appliances, cabinetry, surfaces, lighting, ventilation, and storage together before construction forces those decisions to be made one at a time.
Bathroom Remodel Mistakes That Cause Long-Term Problems
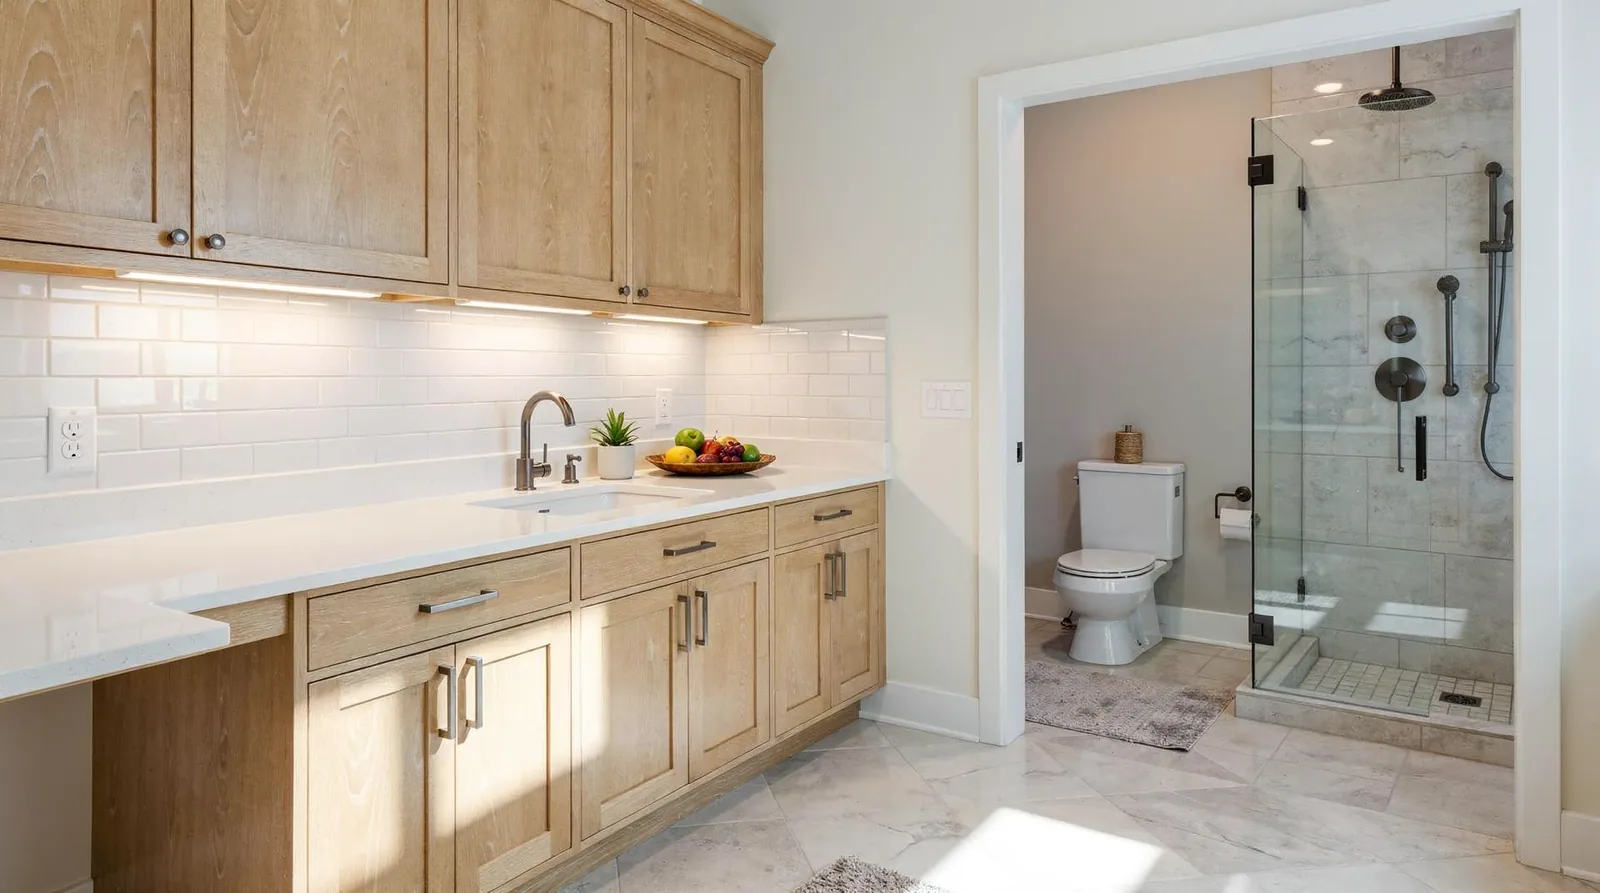
Bathroom remodel mistakes often happen when homeowners focus on finishes before resolving the room’s technical requirements. Tile, vanities, lighting, and fixtures matter, but a bathroom also has to manage moisture, drainage, ventilation, clearances, storage, and daily movement in a relatively small space.
That makes bathroom planning different from simply redecorating a room. Many of the most important remodel mistakes to avoid involve details that will be hidden once construction is complete, especially waterproofing, plumbing placement, subfloor preparation, and ventilation.
Plan the Layout Around Clearances and Daily Use
A bathroom can look spacious on a drawing and still feel cramped once doors, drawers, shower glass, and fixtures begin moving.
Before approving the layout, check:
- Whether vanity drawers can open fully
- Whether the bathroom door conflicts with cabinetry
- How much space is available around the toilet
- Whether shower doors have room to swing
- Whether towel bars and hooks are easy to reach
- Whether storage is positioned near where items are used
- Whether two people can move through the room comfortably if needed
In smaller bathrooms, changing one fixture can affect several others. A larger vanity may reduce walkway space. A deeper tub can interfere with the toilet area. A wider shower may improve bathing space but remove valuable storage.
This is why a complete bathroom remodeling plan should establish function before finishes are locked in.
Do Not Treat Waterproofing as a Tile Decision
Tile is not the waterproofing system. In showers and other wet areas, water management depends on what is installed beneath the visible surface.
Proper preparation may include a waterproofing membrane, correctly sloped shower base, sealed transitions, appropriate backer materials, and careful treatment around penetrations and corners.
Choosing an attractive tile does not compensate for poor substrate preparation. Homeowners do not necessarily need to specify every technical product themselves, but they should ask how the shower will be waterproofed and how water will be directed toward the drain.
Among the most serious remodel mistakes to avoid is assuming that grout and tile alone will keep moisture out of the wall assembly.
Size the Shower for Function, Not Just Appearance
Walk-in showers, frameless glass, benches, niches, and low-threshold entries can improve both appearance and usability, but each feature changes the design.
A bench takes up interior space. Multiple shower heads may affect plumbing requirements. A niche has to be positioned without interfering with waterproofing or wall structure. Frameless glass requires accurate dimensions and appropriate support.
If accessibility matters, consider entry height, grab-bar locations, seating, controls, and maneuvering space early rather than attempting to retrofit them later.
Reviewing shower replacement and configuration options before finalizing the layout can help identify which features need to be incorporated into the construction plan from the beginning.
Give Ventilation More Attention Than It Usually Gets
Bathrooms generate moisture quickly, especially during showers. An exhaust fan should be selected and installed with the room’s size, ducting, and moisture load in mind. It also needs to vent outdoors rather than simply moving humid air into an attic or another enclosed space.
Ventilation planning should happen before ceilings and walls are finished. Waiting until the end may limit where ductwork and electrical connections can be placed. A bathroom that looks finished but stays damp after every shower can develop peeling finishes, condensation, and other moisture-related problems.
Choose Materials for Wet-Room Conditions
Not every attractive material belongs in every part of a bathroom. Flooring needs to tolerate moisture and frequent cleaning.
Shower surfaces require materials and installation methods suited to repeated water exposure. Countertops should handle splashes, toiletries, and cleaning products without unreasonable maintenance.
Slip resistance also deserves attention, particularly on shower floors and other areas that regularly become wet.
Do not choose tile solely because it is fashionable. Consider:
- Water absorption
- Surface texture
- Cleaning requirements
- Grout maintenance
- Slip resistance
- Durability
- Replacement availability
- How the material performs in the intended location
A delicate finish may work perfectly on a vanity wall but be frustrating on a heavily used shower floor.
Coordinate the Vanity With Plumbing and Storage
A vanity is not just a decorative cabinet. Sink type, plumbing location, drawer configuration, countertop depth, mirror size, lighting, and outlet placement all interact. A vanity with beautiful deep drawers may lose much of that storage if plumbing occupies the same space.
Think about what actually needs to be stored near the sink, including toiletries, hair tools, towels, cleaning supplies, and medications where appropriate.
Wall-mounted and furniture-style vanities can also affect flooring, plumbing, and installation requirements, so those decisions should be finalized early.
Do Not Let Resale Value Dictate Every Design Choice
A bathroom should fit the home, but it does not need to be designed entirely around hypothetical future buyers. Highly unusual layouts or difficult-to-maintain finishes may narrow appeal, but neutral does not have to mean generic.
Personal choices in tile, hardware, lighting, or cabinetry can still work well when the room remains functional and cohesive. The more useful goal is longevity. Choose a layout that works, materials suited to the environment, and finishes you are likely to enjoy beyond the current design cycle.
Avoiding bathroom remodel mistakes is less about following a trend checklist and more about solving the room from the inside out. Layout, waterproofing, ventilation, plumbing, storage, and material performance should be settled first. Once those pieces work together, the decorative choices become much easier to make.
Avoiding Costly Changes During Construction
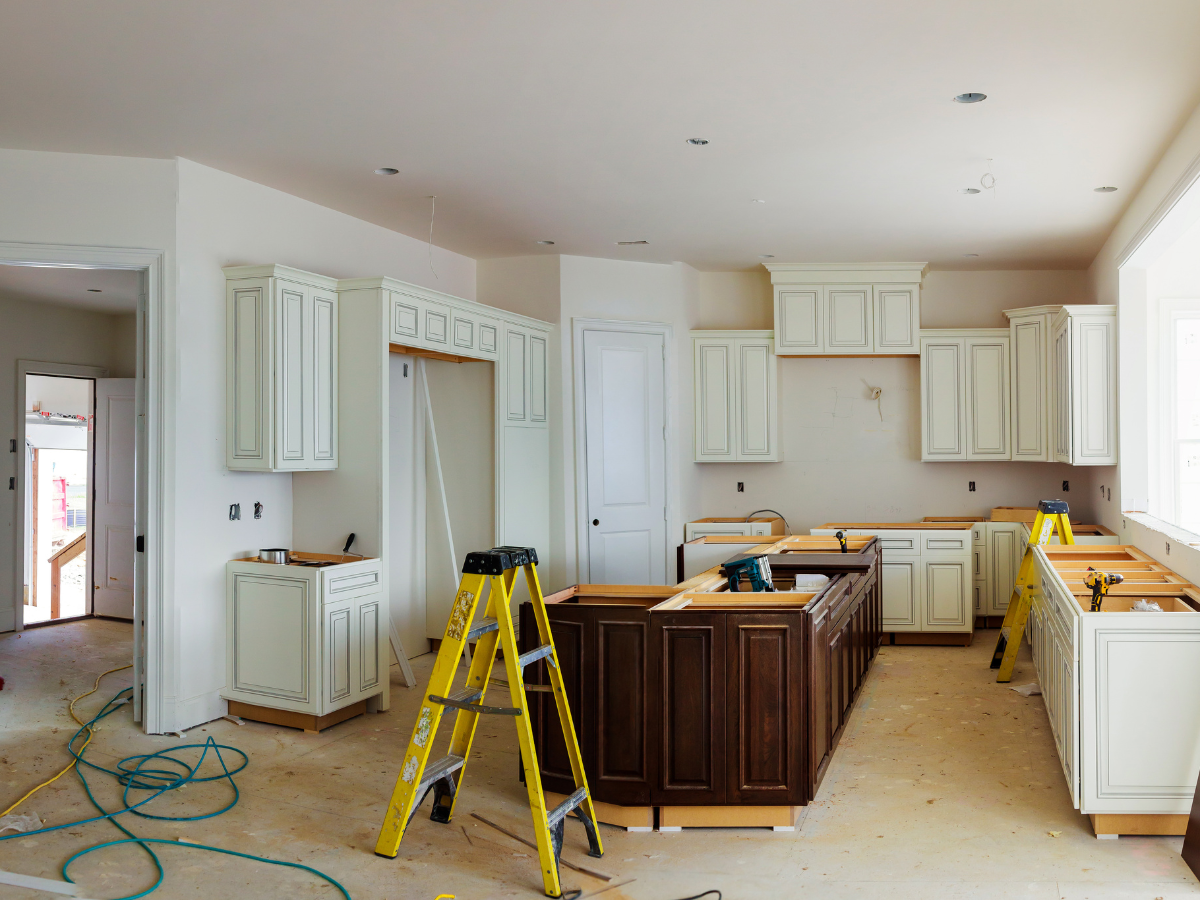
Even a carefully planned remodel can drift once construction starts. At that stage, the biggest risks often come from seemingly small decisions that affect work already completed, materials already ordered, or trades scheduled for the next phase.
Moving an outlet, changing a countertop, adding cabinetry, or selecting a different fixture may sound minor in isolation. In practice, one decision can affect measurements, plumbing, electrical work, material orders, labor, and the project schedule.
That is why some of the most important remodel mistakes to avoid happen after demolition, when homeowners feel pressure to make decisions quickly just to keep work moving.
Put Every Change in Writing
Verbal changes are easy to misunderstand, especially when several people are involved in a project. If the agreed scope changes after construction begins, the modification should be documented before the affected work proceeds.
A written change order should explain what is being added, removed, or altered, along with any effect on cost and timing.
This is particularly important when the change involves moving plumbing fixtures, adding electrical work, altering cabinetry, selecting a different countertop or tile, expanding demolition, or addressing an unexpected condition uncovered during construction.
A casual conversation on site can become expensive if the homeowner and contractor remember it differently later. Keeping changes documented also makes it easier to track how the original project evolved.
Understand the Ripple Effect Before Changing the Design
Mid-project changes rarely affect only one component. Replacing a standard refrigerator with a wider model, for example, may require changes to adjacent cabinetry, countertop dimensions, electrical placement, or walkway clearance.
The same principle applies throughout a remodel. Changing a bathroom vanity can affect plumbing connections, mirrors, lighting, outlets, flooring, and nearby storage. A new backsplash choice may require a different installation method or alter the visual relationship between the countertops and cabinets.
Before approving a change, ask what other work it affects, whether anything already ordered or installed must be modified, and how the adjustment changes the price or schedule.
Thinking through those dependencies is especially important in kitchens, where common kitchen design mistakes often come from treating layout, storage, appliances, lighting, and ventilation as separate decisions rather than parts of one system.
Review Important Work Before It Gets Covered
Some of the most consequential parts of a remodel disappear behind drywall, cabinets, tile, or finished surfaces. Homeowners do not need to supervise technical work themselves, but important placement decisions should be verified before the project moves to the next phase.
Confirm outlet and switch locations before drywall is closed, plumbing positions before cabinetry or tile installation, shower niches before wet-area finishes are completed, and cabinet placement before countertops are measured.
Lighting locations, appliance openings, and fixture rough-ins also deserve a final check while corrections are still relatively straightforward.
If something appears different from the approved plan, ask about it immediately. Correcting a misunderstanding while the work remains exposed is usually simpler than discovering it after finished materials are installed.
Handle Unexpected Conditions Deliberately
Demolition can expose conditions that were impossible to confirm beforehand. Water damage, deteriorated subflooring, outdated wiring, plumbing issues, framing problems, or previous renovations can all change the original scope.
Finding an unexpected problem is not necessarily evidence that the project was poorly planned. The avoidable mistake is rushing into a solution without understanding what was uncovered, why it matters, and how the proposed correction affects the rest of the renovation.
Ask what needs to be repaired before work continues, whether there are different solutions, what additional labor or materials are required, and whether the discovery changes the schedule.
When the condition will later be covered, photographs can create a useful record of what was found and why additional work became necessary.
Keep a Running Record of Decisions and Costs
A remodel can involve dozens of decisions spread across several weeks or months. Relying on memory becomes difficult once material substitutions, delivery changes, site discussions, and revised costs begin accumulating.
Keep one project record containing approved selections, model numbers, change orders, updated prices, payment records, delivery dates, progress photos, and items still waiting for approval. A shared digital folder or simple spreadsheet is often enough.
This record becomes particularly useful when one selection affects another. A faucet change may alter countertop drilling. Different cabinet dimensions may change appliance clearances. A new tile thickness may affect transitions to adjoining flooring. Recording decisions makes those relationships easier to follow.
Do Not Let Schedule Pressure Force a Bad Decision
Delays are frustrating, but rushing a permanent selection simply to avoid losing a few days can create a much longer problem. If a selected tile becomes unavailable, for example, the nearest-looking substitute may differ in dimensions, finish, installation requirements, or undertone.
The same caution applies to damaged fixtures, incorrect cabinet components, or materials that arrive noticeably different from the approved sample. Installing something with the intention of fixing it later can create additional labor and disruption once surrounding finishes are complete.
Construction schedules matter, but they should not override decisions that will affect how the finished space functions or looks for years.
Compare the Finished Work With What Was Approved
Before the project reaches final completion, compare the finished space with the approved plans, selections, and change orders rather than relying on memory.
Review cabinetry, countertops, fixtures, tile, lighting, hardware, appliance clearances, paint, and other visible details. Completed kitchen and bathroom remodeling projects can also be useful earlier in the process for understanding how materials, layouts, and finishes come together at full scale rather than judging everything from individual samples.
During the final walkthrough, test drawers, cabinet doors, faucets, lighting, outlets, appliances, shower doors, and other installed features.
Look for incomplete caulking, damaged finishes, missing hardware, alignment problems, or items that differ from the written scope, then combine legitimate outstanding items into one clear completion list.
Among the most useful remodel mistakes to avoid are undocumented changes, rushed substitutions, unresolved discoveries, and waiting until the final day to notice something that could have been addressed earlier.
Staying organized does not mean micromanaging the construction team. It means keeping decisions, costs, and expectations clear as the remodel moves from one stage to the next.
Frequently Asked Questions About Remodel Mistakes to Avoid
How Much Extra Should Homeowners Budget for a Remodel?
There is no single contingency percentage that fits every renovation. The amount of financial breathing room you need depends on the age of the home, how much of the structure will be opened, whether plumbing or electrical work is changing, and how many unknown conditions may be hidden behind walls or under flooring.
A straightforward cosmetic remodel may require less contingency than a project involving layout changes, older infrastructure, or extensive demolition. Rather than automatically adding a fixed 20%, identify where uncertainty exists and budget around those risks.
The broader remodel mistakes to avoid are starting with no contingency at all or committing the full available budget to finishes before construction begins. Homeowners who need more flexibility can also compare remodeling financing options alongside savings, credit, or other funding methods before work starts.
Why Is Choosing the Cheapest Material Not Always the Best Strategy?
Lower price does not automatically mean lower quality, just as a higher price does not guarantee better performance.
The better question is whether the material fits the room, level of use, maintenance expectations, and budget. A moderately priced cabinet, countertop, fixture, or tile may be an excellent choice if it performs well in the intended location and allows more budget for higher-priority upgrades elsewhere.
Problems arise when price becomes the only decision factor. For example, homeowners may overlook finish durability, moisture resistance, repairability, warranty terms, or maintenance requirements simply because one product costs less upfront.
Cabinet construction also deserves a more detailed comparison than a single label such as “all wood.” Features such as drawer construction, hardware quality, case materials, finish durability, storage configuration, and warranty should be considered together.
Product lines such as DeWils cabinetry provide examples of how construction details can vary beyond appearance alone.
What Should Homeowners Confirm Before Hiring a Remodeling Contractor?
Start with the basics, then move beyond them.
Ask whether the contractor carries the appropriate licensing and insurance for the work being performed. From there, review how the company handles design, scheduling, subcontractors, change orders, material delays, cleanup, warranties, and communication during construction.
A useful contractor comparison should include:
- Licensing and insurance where required
- Written project scope
- Payment schedule
- Change-order process
- Who manages the project day to day
- How unexpected conditions are handled
- Warranty terms
- References or completed project examples
- Who is responsible for permits when needed
- How selections and approvals are documented
Do not rely on labels such as “family-owned” or “established” as substitutes for project-specific information. Those details may be relevant to a company’s background, but they do not tell you how your remodel will actually be managed.
Kitchen and Bath by Zeus states that it is licensed and insured and offers design consultation and project management support, but homeowners should still review the written scope and expectations for their specific project rather than relying on general company credentials alone.
When Should Material Selections Be Finalized?
Major selections should be made early enough that they do not interrupt design, ordering, or installation.
Cabinetry, countertops, tile, plumbing fixtures, appliances, lighting, and specialty hardware can all affect measurements or construction sequencing. Leaving those decisions until after demolition may create delays or force substitutions based on what happens to be available.
Not every decorative detail needs to be finalized on day one, but anything that affects dimensions, rough plumbing, electrical placement, cabinetry, or fabrication should be settled before the dependent work begins.
Is It a Mistake to Follow Remodeling Trends?
Not automatically. Trends can be useful when they introduce better functionality, materials, storage, lighting, or accessibility. The problem is designing entirely around a short-lived look without considering how the room will function after that style changes.
A more durable approach is to use trend-driven choices in elements that are relatively easy to replace, such as paint, hardware, lighting, or certain decorative finishes. Layout, cabinetry, plumbing placement, and major surfaces usually deserve more long-term thinking.
Among the remodel mistakes to avoid, confusing “currently popular” with “right for this house” is a common one.
Should Homeowners Buy Materials Before Hiring a Contractor?
Sometimes, but coordination matters. Purchasing fixtures or finishes independently may appear to save money, but incorrect dimensions, incompatible products, missing components, or late deliveries can create problems once construction begins.
Before ordering major items, confirm who is responsible for measurements, delivery inspection, storage, damage claims, warranty issues, and installation compatibility. This is particularly important for cabinetry, countertops, shower systems, plumbing fixtures, and appliances.
What Should You Do If the Budget Starts Increasing During Construction?
Do not make isolated cuts without looking at the entire project. First, identify why the cost changed. An unexpected structural or plumbing repair is different from an optional design upgrade. Then separate necessary work from discretionary changes and review how each decision affects the remaining budget.
This is where the priority list created before construction becomes useful. Protect the must-have functional work first, then adjust finishes or optional upgrades if necessary.
The goal is not to preserve every original selection at any cost. It is to avoid one of the most expensive remodel mistakes to avoid: reacting to each new expense individually until the project no longer reflects the original priorities.
Conclusion
Avoiding common remodeling mistakes starts with careful planning before demolition or construction begins.
Setting a realistic budget, defining the project scope, choosing materials early, accounting for permits and timelines, and making decisions based on long-term function rather than trends alone can help prevent costly changes and unnecessary delays.
Working with experienced professionals can also help you identify potential problems before they affect the finished renovation. For thoughtful design and professional kitchen and bathroom remodeling services, choose Kitchen and Bath by Zeus.
If you’re ready to plan your renovation with greater confidence, call 404-602-2668 to speak with the team at Kitchen and Bath by Zeus or fill out the online form to schedule your free consultation today.