
A well-designed home feels cohesive, with every space working together to balance style, comfort, and functionality.
Nowhere is that more evident than in the kitchen and bathroom, two of the most frequently used areas that have a significant impact on daily living and long-term property value. Designing these spaces with a unified vision creates a seamless flow throughout the home.
Integrated kitchen and bath designs for modern homes combine complementary materials, finishes, layouts, and smart features to achieve a polished, coordinated look without sacrificing practicality.
From maximizing storage to selecting timeless design elements, thoughtful planning helps ensure each space meets your family’s needs while reflecting your personal style.
This guide explores design ideas, current trends, and planning tips to help you create beautiful, functional kitchens and bathrooms that work together effortlessly.
How an Integrated Kitchen and Bath Creates a Seamless Living Space
Why Integrated Kitchen and Bath Design Matters
An integrated kitchen remodel isn’t just about updating two rooms at the same time. It’s about creating spaces that work together to support the way you live.
When the kitchen and bathroom are planned as a single project, homeowners can make more intentional decisions about layout, storage, materials, lighting, and finishes that create a cohesive home rather than a collection of unrelated spaces.
This approach often results in a smoother remodeling process, greater design consistency, and better long-term value. Instead of making isolated design choices, every decision contributes to a home that feels thoughtfully connected from room to room.
Why Homeowners Choose an Integrated Kitchen and Bath Remodel
Planning both spaces together offers advantages that extend beyond appearance. Because the kitchen and bathroom are among the most frequently used rooms in the home, coordinating their design can improve both daily functionality and future resale appeal.
| Benefit | How It Improves Your Home |
|---|---|
| Consistent design style | Creates a seamless flow through the home with coordinated cabinetry, finishes, and fixtures. |
| Better project planning | Allows materials, timelines, and contractors to be coordinated more efficiently. |
| Improved functionality | Optimizes layouts, storage, and traffic flow in both spaces. |
| Long-term value | Modern kitchens and bathrooms remain among the features buyers value most. |
| Greater efficiency | Makes it easier to incorporate energy-efficient lighting, appliances, and water-saving fixtures throughout the remodel. |
Treating these spaces as one design project also reduces the likelihood of finishes or layouts feeling disconnected after construction is complete.
Design With Daily Living in Mind
An attractive home should also be comfortable and practical.
A well-designed integrated kitchen considers how meals are prepared, how people move through the space, and where everyday items are stored. The bathroom deserves the same level of planning, with layouts that simplify morning routines, maximize storage, and create a relaxing environment.
When both rooms are designed together, homeowners can maintain consistency while solving everyday challenges such as limited storage, poor lighting, awkward traffic flow, or accessibility concerns.
Thoughtful planning also makes future updates easier by establishing a cohesive design foundation that can be carried throughout the rest of the home.
Professional Design Creates Better Long-Term Results
An integrated kitchen remodel involves much more than selecting attractive cabinets or countertops. Professional designers balance aesthetics with function, ensuring that every design choice supports the way the space will actually be used.
During the planning process, designers evaluate factors such as:
- Traffic flow and circulation.
- Storage needs and cabinet organization.
- Lighting placement and natural light.
- Ergonomics and everyday usability.
- Accessibility for changing household needs.
- Material durability and maintenance requirements.
These considerations help create spaces that remain comfortable, functional, and visually appealing for years instead of following short-lived design trends.
Design Standards Help Every Space Function Better
Professional designers often rely on established industry best practices, including recommendations from the National Kitchen and Bath Association (NKBA), when developing kitchen and bathroom layouts.
These guidelines address important considerations such as clearances, workflow, storage, lighting, and safety to create spaces that are both attractive and practical.
By combining proven design principles with a cohesive vision, an integrated kitchen and bath remodel delivers more than updated finishes. It creates connected living spaces that function efficiently, reflect your personal style, and continue supporting your family’s needs long after the renovation is complete.
Planning an Integrated Kitchen and Bath Remodel
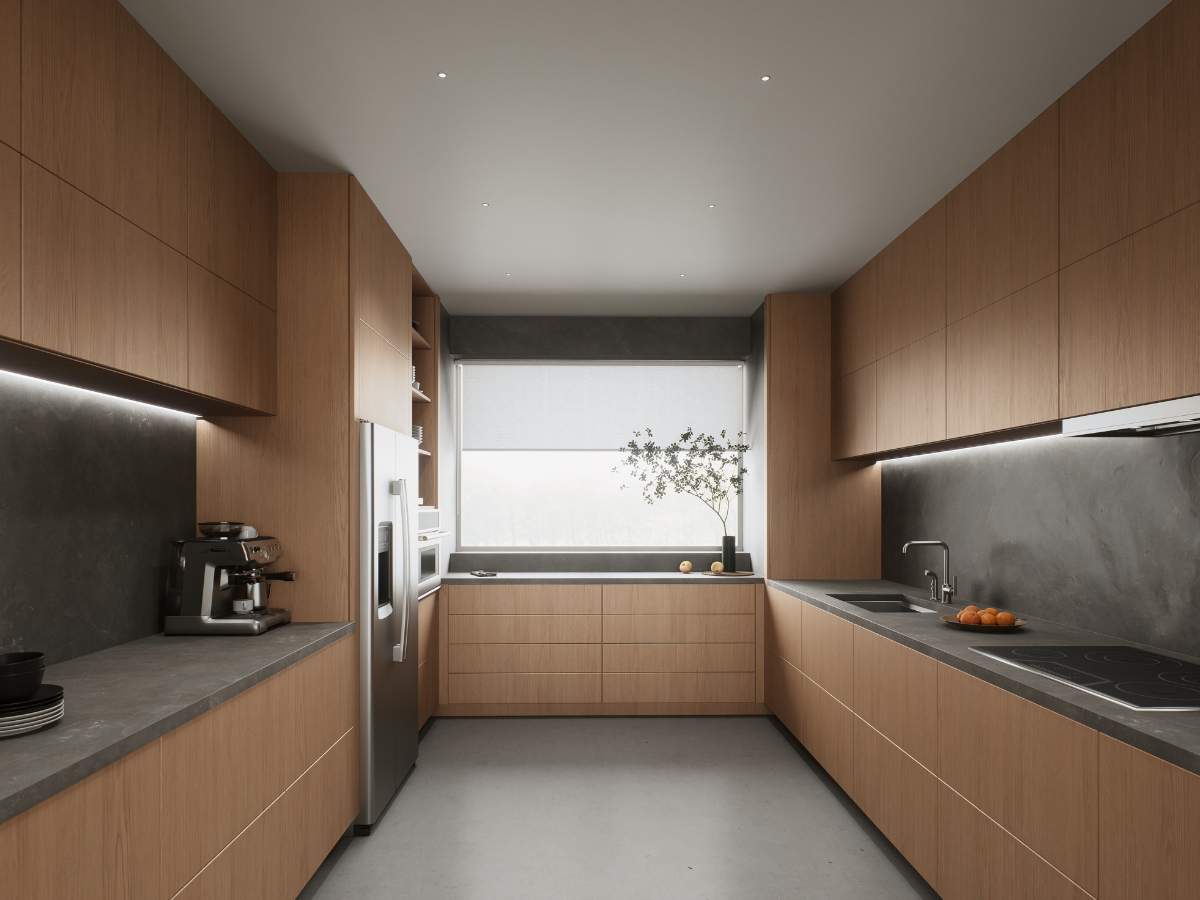
A successful integrated kitchen remodel begins long before demolition or material selection. The planning phase lays the foundation for every decision that follows, helping homeowners align their goals, budget, and design preferences before construction begins.
Taking the time to develop a comprehensive plan for both the kitchen and bathroom reduces surprises during the remodel while ensuring the finished spaces work together visually and functionally.
Instead of solving problems as they arise, an integrated planning process addresses them early, leading to a smoother renovation and better long-term results.
What Happens During the Remodeling Consultation?
The initial consultation is an opportunity to evaluate your home, discuss your priorities, and explore design possibilities before detailed plans are created.
Although every remodeling company has its own process, most consultations include the following stages:
| Stage | What Happens |
|---|---|
| Project discussion | Review your goals, lifestyle, budget, timeline, and inspiration for both spaces. |
| Home evaluation | Measure existing rooms, assess layouts, and identify structural or mechanical considerations. |
| Design planning | Explore layout improvements, storage solutions, materials, finishes, and fixture selections. |
| Project planning | Develop a preliminary scope of work, estimated timeline, and next steps for the remodel. |
Planning both rooms together allows designers to identify opportunities that might be missed if each space were approached as a separate project.
The Most Important Decisions Are Made Before Construction
Many homeowners think remodeling begins when cabinets are removed or new flooring is installed. In reality, some of the most important choices happen during the planning stage.
Before construction starts, your design team will work with you to make decisions about:
- Kitchen and bathroom layouts.
- Cabinet configurations and storage solutions.
- Countertop and surface materials.
- Plumbing fixture placement.
- Lighting design and electrical needs.
- Flooring, tile, and finish selections.
- Accessibility and long-term functionality.
Making these decisions early helps reduce costly changes during construction while keeping the project on schedule.
Why an Experienced Design-Build Team Makes a Difference
An integrated kitchen remodel involves multiple trades, detailed scheduling, and dozens of design decisions that need to work together seamlessly.
An experienced kitchen and bath remodeling team coordinates every phase of the project, from design development through final installation.
Rather than managing separate contractors for each room, homeowners benefit from a streamlined process where communication, scheduling, and quality control remain consistent throughout the renovation.
Working with an experienced team also helps ensure:
- Coordinated layouts across both spaces.
- Consistent cabinetry, finishes, and design details.
- Efficient project scheduling.
- Clear communication from start to finish.
- Professional installation that supports long-term performance.
Build a Strong Foundation for a Successful Remodel
The planning phase has a lasting impact on every aspect of an integrated kitchen remodel. Thoughtful preparation helps homeowners make confident design decisions, anticipate potential challenges, and create spaces that reflect both their lifestyle and long-term goals.
By investing time in a thorough consultation and partnering with experienced remodeling professionals, you can move into construction with a clear plan, realistic expectations, and the confidence that your kitchen and bathroom will come together as a cohesive, functional, and beautifully designed part of your home.
Creating a Cohesive Kitchen and Bathroom Design
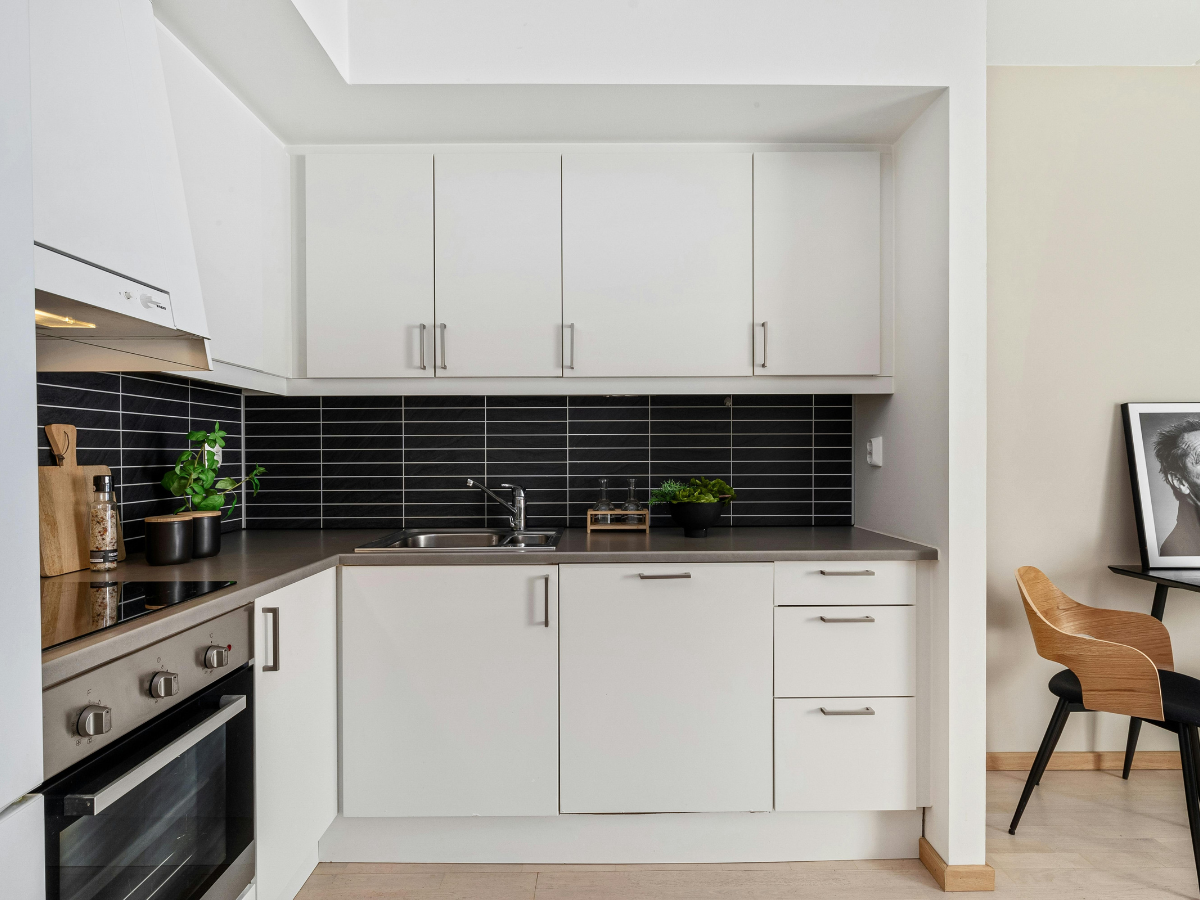
A successful integrated kitchen remodel isn’t about making the kitchen and bathroom look identical. Instead, the goal is to create a sense of continuity so each room feels like part of the same thoughtfully designed home.
The most effective designs balance consistency with individuality. Shared materials, complementary finishes, and similar design details establish visual flow, while each space is tailored to its own purpose and daily use.
By approaching both rooms as part of one cohesive design, homeowners can achieve a polished look that feels intentional rather than pieced together over time.
Establish a Consistent Design Language
One of the easiest ways to unify an integrated kitchen and bathroom is by repeating key design elements throughout both spaces. These details don’t have to match exactly, but they should complement one another to create a natural transition from room to room.
Consider coordinating features such as:
| Design Element | How It Creates Continuity |
|---|---|
| Cabinetry | Use complementary door styles, finishes, or wood tones throughout both rooms. |
| Countertops | Select coordinating stone or solid-surface materials that reinforce a consistent aesthetic. |
| Hardware and fixtures | Repeat finishes such as brushed nickel, matte black, or warm brass for a cohesive appearance. |
| Color palette | Build both spaces around the same core colors while allowing each room its own accents. |
| Flooring and tile | Choose materials that transition naturally or share similar textures and tones. |
Repeating these visual cues creates harmony without making every room feel like a duplicate.
Design Around Everyday Routines
Great design isn’t measured only by appearance. It should also make everyday life easier.
During an integrated kitchen remodel, designers consider how homeowners move through each space, where storage is needed most, and how frequently used items can remain within easy reach.
Small improvements often have the biggest impact, such as wider walkways, better task lighting, organized drawer systems, or vanities designed to reduce countertop clutter.
Rather than asking, “What looks best?” ask, “What will make this room easier to use every day?”
This practical mindset results in spaces that continue performing well long after the excitement of the renovation has passed.
Prioritize Storage Without Sacrificing Style
Storage is one of the most valuable investments in any remodeling project, yet it’s often overlooked in favor of decorative finishes.
An integrated design allows storage solutions to be planned across both spaces, creating a consistent approach to organization throughout the home.
Popular options include:
- Deep drawers for cookware and small appliances.
- Pull-out pantry shelves for improved accessibility.
- Built-in recycling and waste storage.
- Custom vanity organizers for toiletries and personal care items.
- Linen cabinets and recessed niches that maximize available space.
Well-designed storage reduces visual clutter while helping every room feel more spacious and organized.
Choose Materials That Stand the Test of Time
The best remodeling decisions balance beauty with durability.
Kitchens and bathrooms experience constant moisture, temperature changes, and daily wear, making material selection just as important as overall design.
Durable countertops, quality cabinetry, moisture-resistant flooring, and easy-to-maintain finishes help preserve the appearance and functionality of both spaces for years to come.
Homeowners can also improve long-term efficiency by incorporating LED lighting, water-saving plumbing fixtures, and energy-efficient appliances where appropriate. These upgrades contribute to lower operating costs while supporting a home that’s both comfortable and environmentally conscious.
A cohesive integrated kitchen is ultimately about more than matching finishes. It’s about creating connected spaces that look beautiful, function effortlessly, and continue meeting your family’s needs well into the future.
Modern Design Trends for Integrated Kitchens and Bathrooms
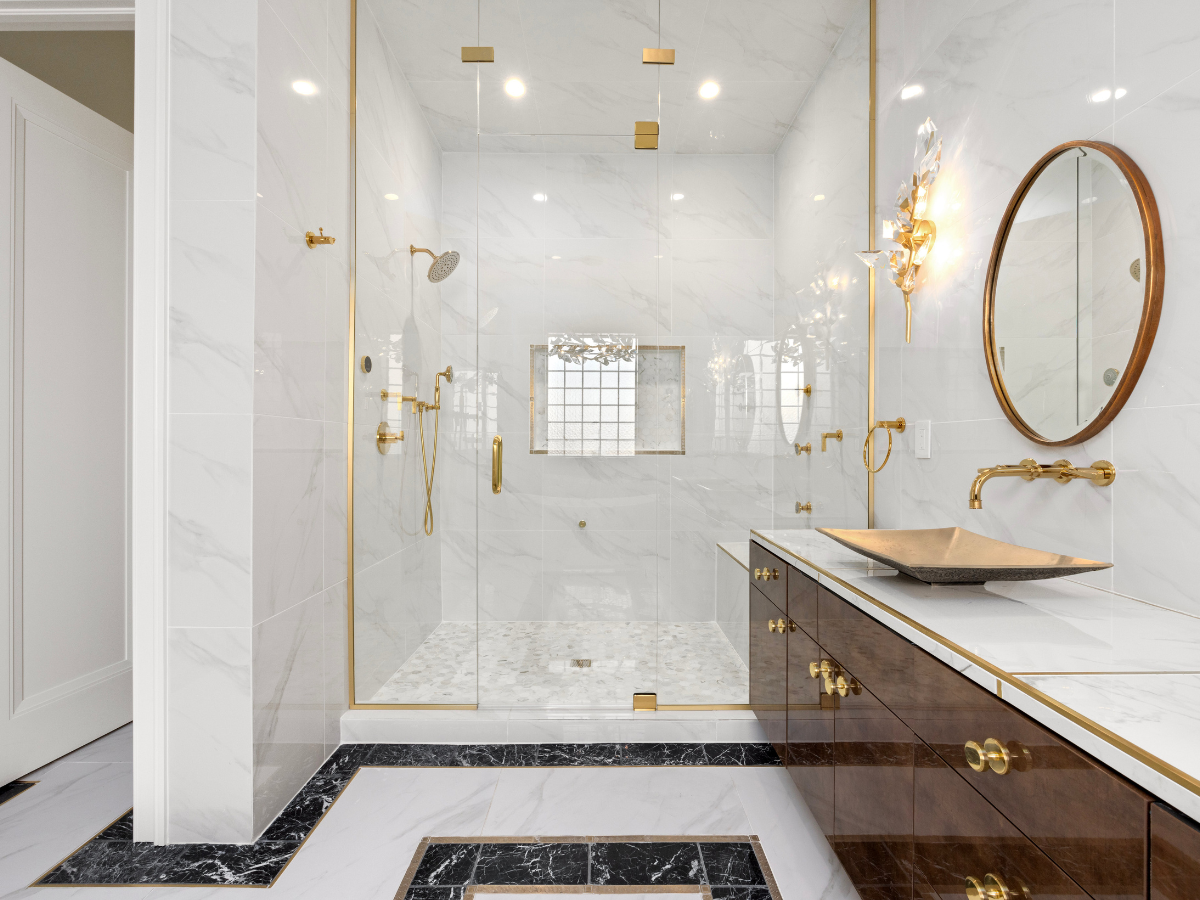
Design trends come and go, but the best remodeling projects focus on ideas that improve both everyday living and long-term value. An integrated kitchen remodel should incorporate modern features that enhance functionality while remaining attractive for years to come.
Rather than chasing every new style, today’s homeowners are investing in thoughtful upgrades that combine technology, sustainability, and personalized design. The result is a home that feels current without becoming outdated as trends evolve.
Invest in Smart Features That Make Daily Life Easier
Smart home technology has moved beyond novelty and become a practical part of modern remodeling. When incorporated thoughtfully, connected features can improve convenience without overwhelming the design.
Some of the most useful additions include:
| Smart Feature | Everyday Benefit |
|---|---|
| Smart appliances | Monitor cooking, receive maintenance alerts, and manage settings remotely. |
| Intelligent lighting | Schedule lighting scenes, adjust brightness, and improve energy efficiency. |
| Touchless faucets | Improve hygiene while making cooking and cleaning more convenient. |
| Smart ventilation and climate controls | Help maintain comfort and improve indoor air quality. |
The most successful smart homes integrate technology quietly, allowing it to support daily routines instead of becoming the focal point of the space.
Choose Materials That Will Still Look Great Years From Now
An integrated kitchen remodel is a long-term investment, so material selection should prioritize durability as much as appearance.
Natural stone, engineered quartz, quality cabinetry, and moisture-resistant flooring continue to perform well because they combine timeless style with everyday practicality. Homeowners are also choosing finishes that require less maintenance while standing up to heavy daily use.
Sustainability has become another important consideration. Many remodeling projects now incorporate:
- Responsibly sourced wood products.
- Low-VOC paints and finishes.
- Recycled or recycled-content materials.
- Water-efficient plumbing fixtures.
- LED lighting and energy-efficient appliances.
These choices help reduce environmental impact while lowering maintenance and operating costs over time.
Design Flexible Spaces That Adapt to Your Lifestyle
Modern kitchens and bathrooms are expected to do more than ever before.
The kitchen may serve as a cooking space, family gathering area, home office, or entertainment hub throughout the day. Bathrooms have evolved beyond purely functional spaces into areas that support relaxation, organization, and personal wellness.
Designing with flexibility in mind allows your home to adapt as your needs change. Features such as oversized islands, custom storage, dedicated charging stations, built-in organization systems, and accessible layouts continue to provide value long after the remodel is complete.
An integrated approach also makes it easier to carry these functional improvements throughout both spaces, creating a more cohesive living experience.
Add Personality Without Relying on Short-Lived Trends
Not every design decision needs to be neutral, but it’s often wise to separate timeless elements from easily updated accents.
Cabinetry, flooring, countertops, and plumbing fixtures represent long-term investments, making classic designs a practical choice. Personality can then be introduced through lighting, decorative hardware, paint colors, backsplashes, artwork, or accessories that are easier to refresh over time.
This layered approach allows homeowners to enjoy a distinctive home today without committing to trends that may feel dated in a few years.
The most successful integrated kitchen projects balance innovation with longevity.
By choosing technology that solves real problems, materials that stand up to everyday life, and design elements that reflect your personal style, you can create kitchen and bathroom spaces that remain functional, beautiful, and relevant for many years to come.
Using Custom Cabinetry to Maximize Storage and Style
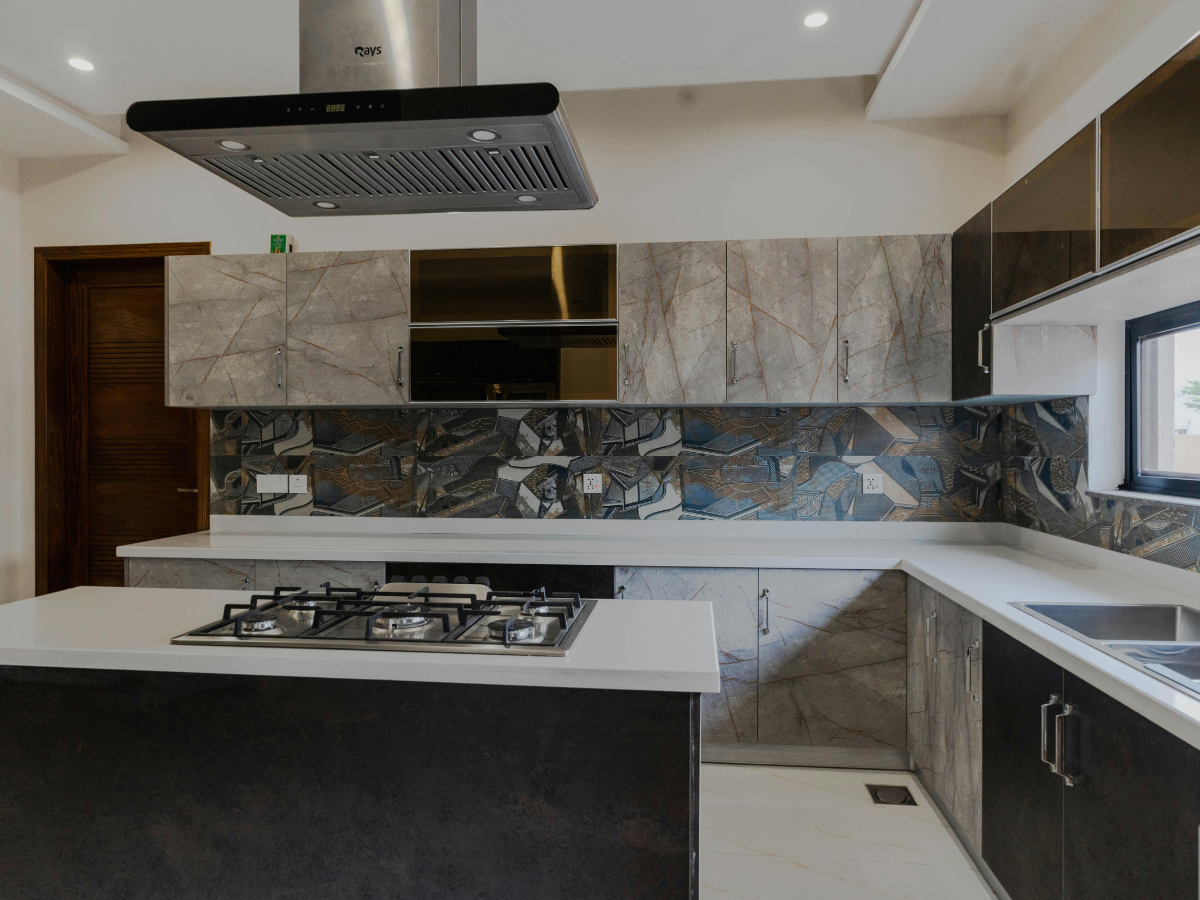
Cabinetry is often the defining feature of an integrated kitchen remodel. It influences how the space functions every day while establishing the visual style that connects the kitchen and bathroom into one cohesive design.
Unlike stock cabinets that come in predetermined sizes, custom cabinetry is built around your home’s dimensions, storage needs, and design preferences. This flexibility allows homeowners to maximize every inch of available space while creating a finished look that feels intentional from room to room.
When planned as part of an integrated remodel, cabinetry becomes more than storage. It serves as the foundation that brings organization, functionality, and design together.
Where Custom Cabinetry Delivers the Greatest Value
One of the biggest advantages of custom cabinetry is that it solves problems standard cabinets often can’t. Whether you’re working with an older home, unusual room dimensions, or specific storage requirements, custom solutions make better use of the available space.
| Custom Cabinet Feature | Everyday Advantage |
|---|---|
| Floor-to-ceiling cabinetry | Increases storage without expanding the room’s footprint. |
| Deep drawers | Improve access to cookware, dishes, and larger household items. |
| Pull-out shelves | Reduce bending and make stored items easier to reach. |
| Built-in organizers | Keep utensils, spices, toiletries, and cleaning supplies neatly arranged. |
| Corner storage solutions | Turn difficult-to-use spaces into practical storage areas. |
| Hidden storage | Keeps countertops clear while maintaining a clean, uncluttered appearance. |
Rather than forcing homeowners to adapt to standard cabinet sizes, custom designs are built around how the space is actually used.
Design Storage Around Your Daily Routine
The most successful cabinetry isn’t determined by how much storage it provides, but by how easy that storage is to use.
Before selecting cabinet styles or finishes, consider the activities that happen in each room every day. In the kitchen, frequently used cookware, dishes, and pantry items should be within easy reach.
In the bathroom, toiletries, towels, and personal care products should have designated storage that minimizes clutter and simplifies daily routines.
Planning cabinetry around real habits instead of generic layouts creates spaces that remain organized with less effort.
Questions such as these can help guide the design process:
- Which items do you use every day?
- What creates the most clutter today?
- Where do you lose usable storage?
- Are there difficult-to-reach cabinets that could function better?
Answering these questions often leads to storage solutions that are both more practical and more personalized.
Use Cabinetry to Create Visual Continuity
Cabinetry is also one of the most effective tools for creating a cohesive integrated kitchen and bathroom.
The cabinets in each room don’t need to match exactly, but they should feel intentionally related. Similar door profiles, complementary wood species, coordinated paint colors, or matching hardware can establish a consistent design language while allowing each room to maintain its own character.
This approach creates visual flow throughout the home without making every space appear identical. It also allows other design elements, such as countertops, lighting, flooring, and plumbing fixtures, to work together more naturally.
Quality Cabinetry Is an Investment That Lasts
Cabinets are among the most heavily used features in both kitchens and bathrooms. Choosing quality materials, durable hardware, and professional installation helps ensure they continue performing well through years of daily use.
An integrated kitchen remodel benefits most when cabinetry is considered early in the planning process rather than treated as a finishing detail. Decisions about storage, layout, appliance placement, and overall design all depend on how cabinetry is configured.
By investing in custom cabinetry that balances organization, durability, and timeless design, homeowners create spaces that not only look beautiful but also support everyday life more efficiently.
When thoughtfully planned, cabinetry becomes the feature that brings the entire integrated kitchen and bathroom design together.
Frequently Asked Questions About Integrated Kitchen and Bath Remodeling
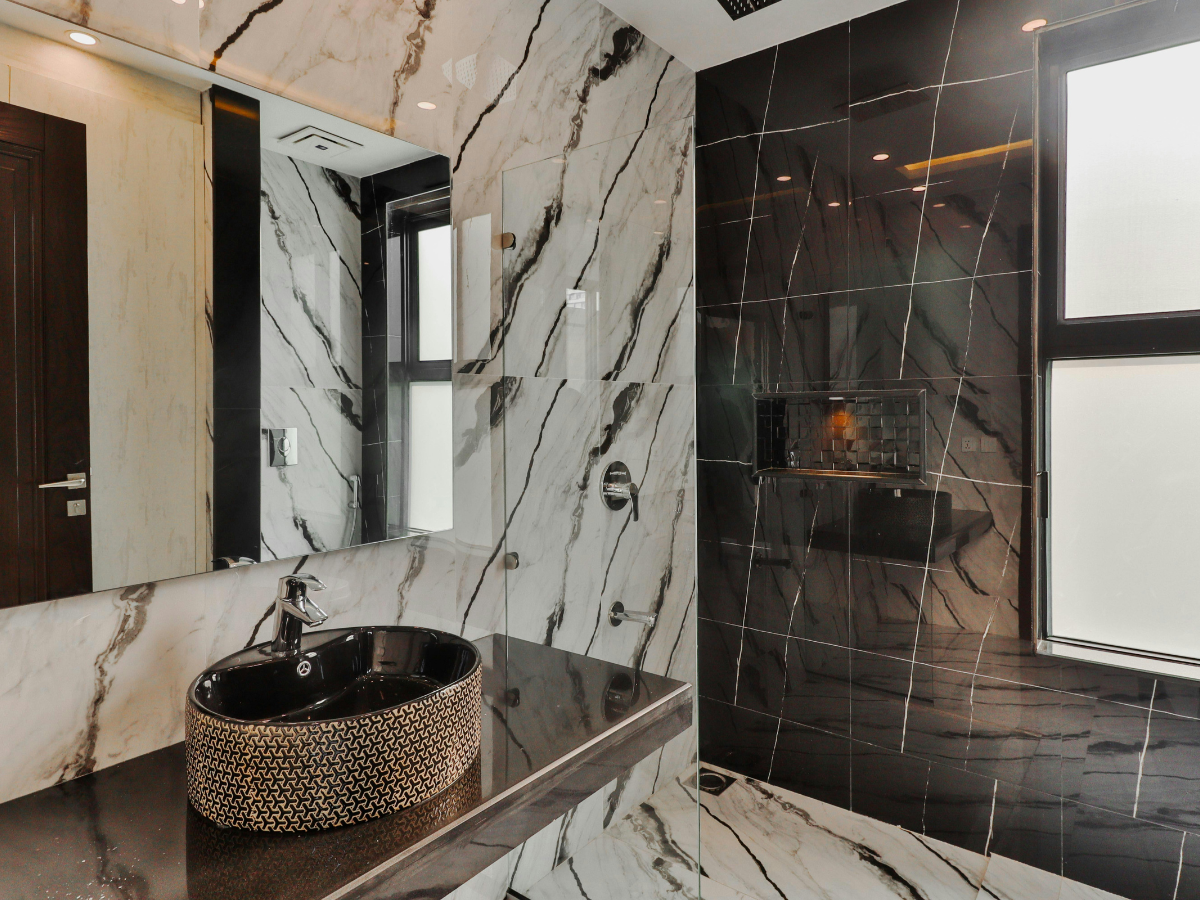
Planning an integrated kitchen remodel often raises practical questions about budgeting, timelines, materials, and design decisions. Here are answers to some of the most common questions homeowners ask before starting a project.
Is It Better to Remodel the Kitchen and Bathroom at the Same Time?
For many homeowners, remodeling both spaces together offers significant advantages. Planning the projects as one renovation allows designers to create a cohesive look, coordinate materials and finishes, streamline scheduling, and reduce the disruption of completing two separate remodels.
While every home and budget are different, an integrated kitchen remodel often leads to better long-term design consistency and a more efficient renovation process.
How Much Does an Integrated Kitchen Remodel Cost?
The cost of an integrated kitchen and bath remodel depends on several factors, including:
- The size of each room.
- The scope of the renovation.
- Cabinetry and countertop selections.
- Plumbing or electrical modifications.
- Material quality and finish selections.
- Labor costs in your area.
Because every project is unique, it’s best to establish a realistic budget early in the planning process and work with a remodeling professional who can recommend solutions that align with your goals and financial priorities.
Which Materials Offer the Best Long-Term Value?
The best materials balance appearance, durability, and ease of maintenance.
Many homeowners choose engineered quartz countertops because they are durable and require little maintenance.
Porcelain and ceramic tile remain popular flooring and wall finishes due to their moisture resistance, while quality cabinetry and premium hardware provide dependable performance through years of daily use.
Rather than selecting materials based solely on current trends, focus on products that will continue looking and performing well over the long term.
How Long Does an Integrated Kitchen and Bath Remodel Take?
Project timelines vary depending on the size and complexity of the renovation. Factors such as custom cabinetry, structural modifications, product availability, and permitting requirements can all influence the schedule.
During the planning stage, your remodeling team should provide a projected timeline that outlines major milestones and helps you understand what to expect throughout the construction process.
What Are the Most Common Remodeling Mistakes?
Many remodeling challenges can be avoided with careful planning.
Some of the most common mistakes include:
| Mistake | Why It Creates Problems |
|---|---|
| Beginning construction without a complete design plan | Increases the likelihood of costly changes and project delays. |
| Focusing only on appearance | Can lead to layouts that don’t support everyday use. |
| Choosing trendy materials over durable ones | May result in higher maintenance or earlier replacement. |
| Underestimating the budget | Limits flexibility when unexpected expenses arise. |
| Hiring inexperienced contractors | Can affect workmanship, scheduling, and long-term performance. |
Working with an experienced design-build team helps reduce these risks while creating a smoother remodeling experience.
How Can I Make My Home Feel Cohesive Without Matching Everything?
Creating an integrated kitchen doesn’t require identical finishes in every room. Instead, focus on repeating key design elements that establish a consistent visual language throughout the home.
Complementary cabinet styles, coordinated hardware finishes, similar countertop materials, and a shared color palette can tie the kitchen and bathroom together while allowing each space to maintain its own personality and purpose.
A cohesive remodel feels intentional because every design decision supports the overall vision, not because every feature matches exactly. This balanced approach creates a home that is both timeless and uniquely yours.
Conclusion
An integrated kitchen and bath design creates a more cohesive, functional, and visually appealing home by blending style, comfort, and everyday practicality.
Whether you’re planning a complete renovation or updating key features, thoughtful design choices can improve your home’s flow, increase its value, and better support your lifestyle for years to come.
Partnering with experienced remodeling professionals helps ensure every detail is carefully planned and expertly executed.
For custom kitchen and bathroom remodeling solutions, choose Kitchen and Bath by Zeus. If you’re ready to transform your home with an integrated kitchen and bath design, call 404-602-2668 to speak with the team at Kitchen and Bath by Zeus or fill out the online form to schedule your free consultation today.